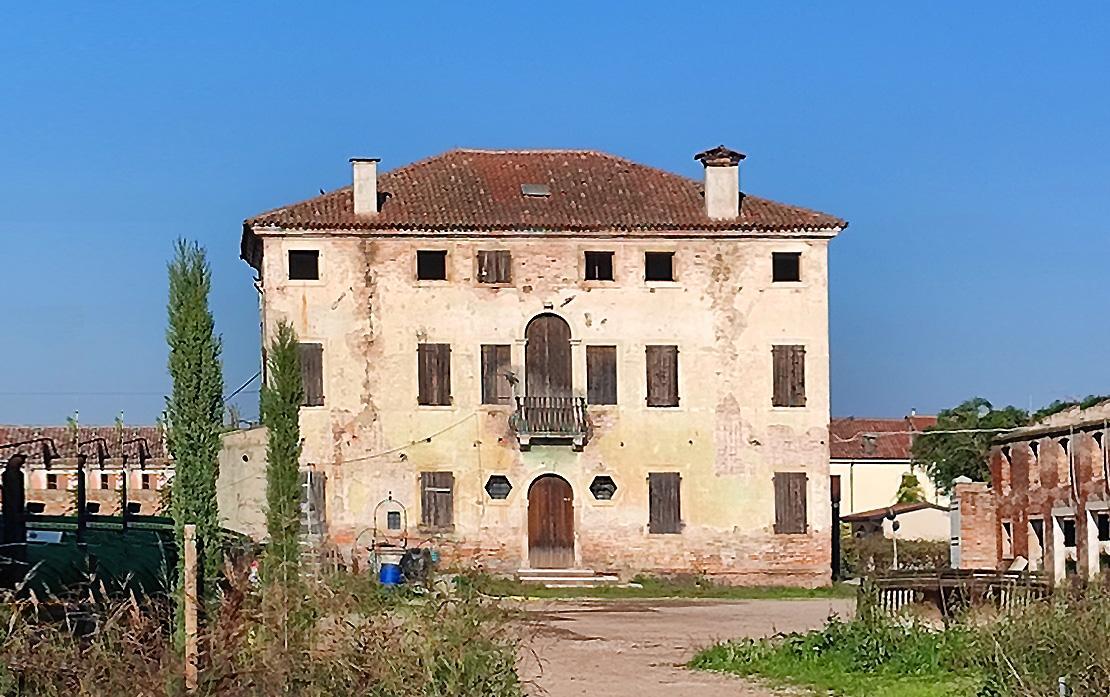
The living area of the villa is three stories high with a double facade, facing the street and the courtyard. The building appears simple with a full archway door on the ground floor, flanked by two hexagonal windows followed by two more windows on each side. On the first floor, we find a narrower and taller archway door with a protruding balcony supported by wrought-iron brackets, while on the top floor, six smaller windows illuminate the granary. At the top of the roof, there are two chimneys.
The interior features the typical layout in three parts with a central hall covered by wooden beams. The rooms have fireplaces.
The courtyard is occupied by a large yard that was used for drying wheat or rice, and a well. Attached to the villa are the rustic buildings. Of the large portico, only a tall brick wall with windows and two doors remains, as it was destroyed by a fire in the final days of the war in April 1945.
Today the complex is undergoing restoration.

 ${item.descriptiveTime && item.descriptiveDate.endsWith(item.descriptiveTime) ? item.descriptiveDate.slice(0, -item.descriptiveTime.length).replace(/[\\s/,-]+$/, '') : item.descriptiveDate}$

 ${item.regionTag}$
 Website