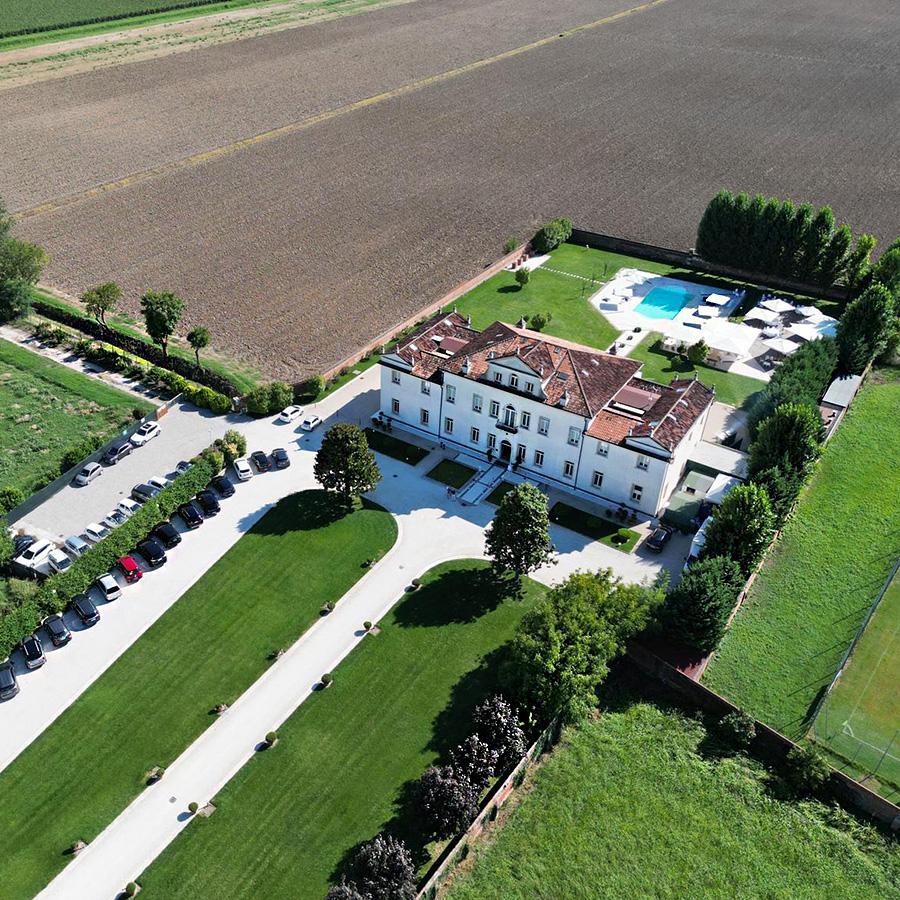
The central part of the villa dates back to the second half of the sixteenth century, featuring a central hall with a Sansovino ceiling, almost square in shape, while the enlargement of the two lateral wings and the upper floor seems to date back to the second half of the eighteenth century.
It was a villa for representation as well as a noble summer residence and was probably equipped with an adjacent chapel of which there are no traces other than drawings on historical documents. Of the place of worship, a room on the ground floor remains as testimony, with a ceiling frescoed by an unknown painter from the school of Tiepolo, depicting God the Father Creator with a white beard in the sky among the clouds, with arms outstretched, in a red robe and blue cloak, in the act of producing the Sun and the Moon, enclosed within rounded architectural structures of brown/earth color.
The villa was inhabited by the Cornaro family even before the brothers Alvise and Giacomo, who became its owners starting from 1661. It then passed to the Grimani family, then to the Morosini family, and finally to the Institute of Charity in Venice (IRE), and in 1925 it was purchased by Basilio Carpenedo for 50,000 lire from IRE. Since 2002, the property has been owned by the company S.Stefano Costruzioni srl.
The interior includes a central hall that spans the entire complex (called portego) and four large symmetrically arranged rooms on the sides. The ceiling of the hall has regular wooden beams in the Sansovino style.
Halfway down the hall on the right, a beautiful arched door, framed in stone, leads us to the stone staircase that ascends to the upper floors. The central hall on the noble floor is paved with herringbone parquet, likely original from the 17th-18th century.
The main rooms are all equipped with a fireplace featuring a wrought stone Berica frame in the usual style of the 17th century. The restoration aimed to restore the villa, save it from degradation, and bring it back to its former splendor while maintaining the overall façade equivalent to the previous one. Mansard spaces have been created in the attics, which were previously uninhabitable, while keeping the original volumes, heights, and dimensions as much as possible for the use of the villa in hospitality activities.

 ${item.descriptiveTime && item.descriptiveDate.endsWith(item.descriptiveTime) ? item.descriptiveDate.slice(0, -item.descriptiveTime.length).replace(/[\\s/,-]+$/, '') : item.descriptiveDate}$

 ${item.regionTag}$
 Website