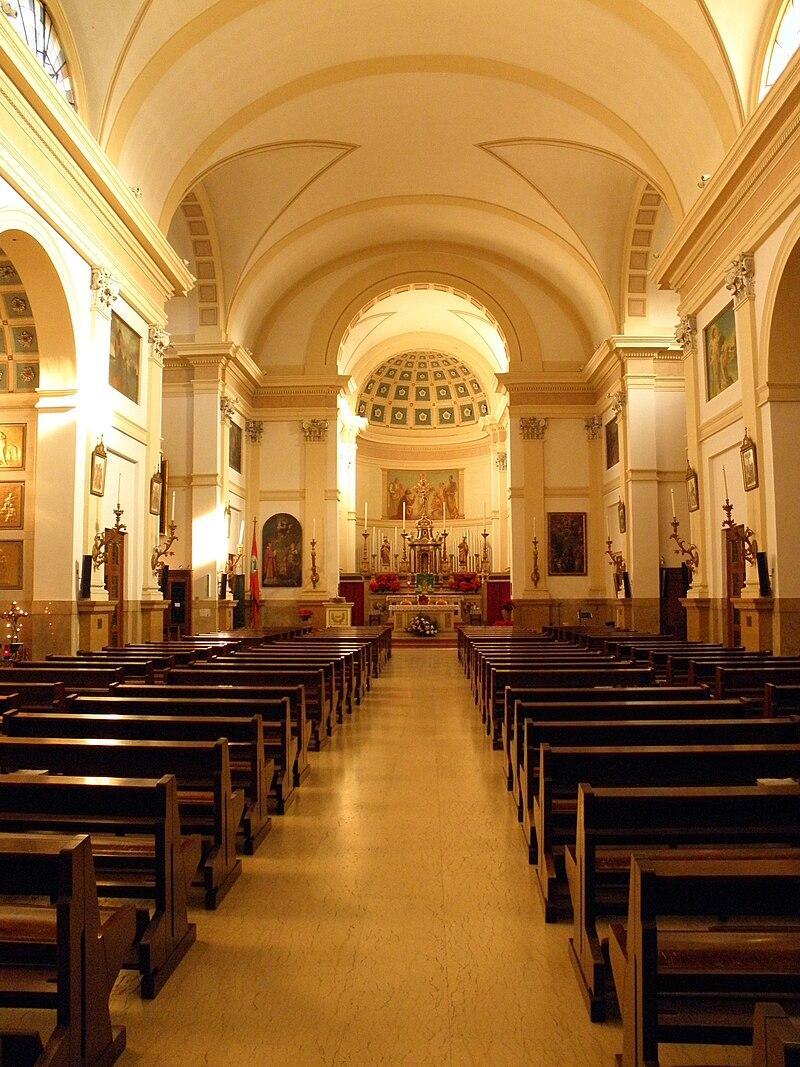
The current building, a rebuilding and expansion of the previous one, dates back to the work carried out between 1836 and 1840 according to the project of the architect Francesco Ronzani, although it does not appear in the list of his works that he compiled. The church has also been attributed to Bartolomeo Giuliari, who in 1833 proposed a project with a straight pronaos for the church's facade.
The facade is gabled, neoclassical with two pairs of pilasters, and it hosts the portal in the center, accessible via a staircase. On it are depicted Saint Peter, Saint Zeno, and Saint Toscana, recalling the parish, the diocese, and the town of Zevio, respectively.
Higher up is a lunette window that introduces natural light into the building, with the stained glass depicting the Good Shepherd handing the keys to Saint Peter and assigning the Apostles the role of guides for the faithful.
The interior of the church is laid out in a Latin cross, with a single nave featuring a ceiling made up of a lowered barrel vault.
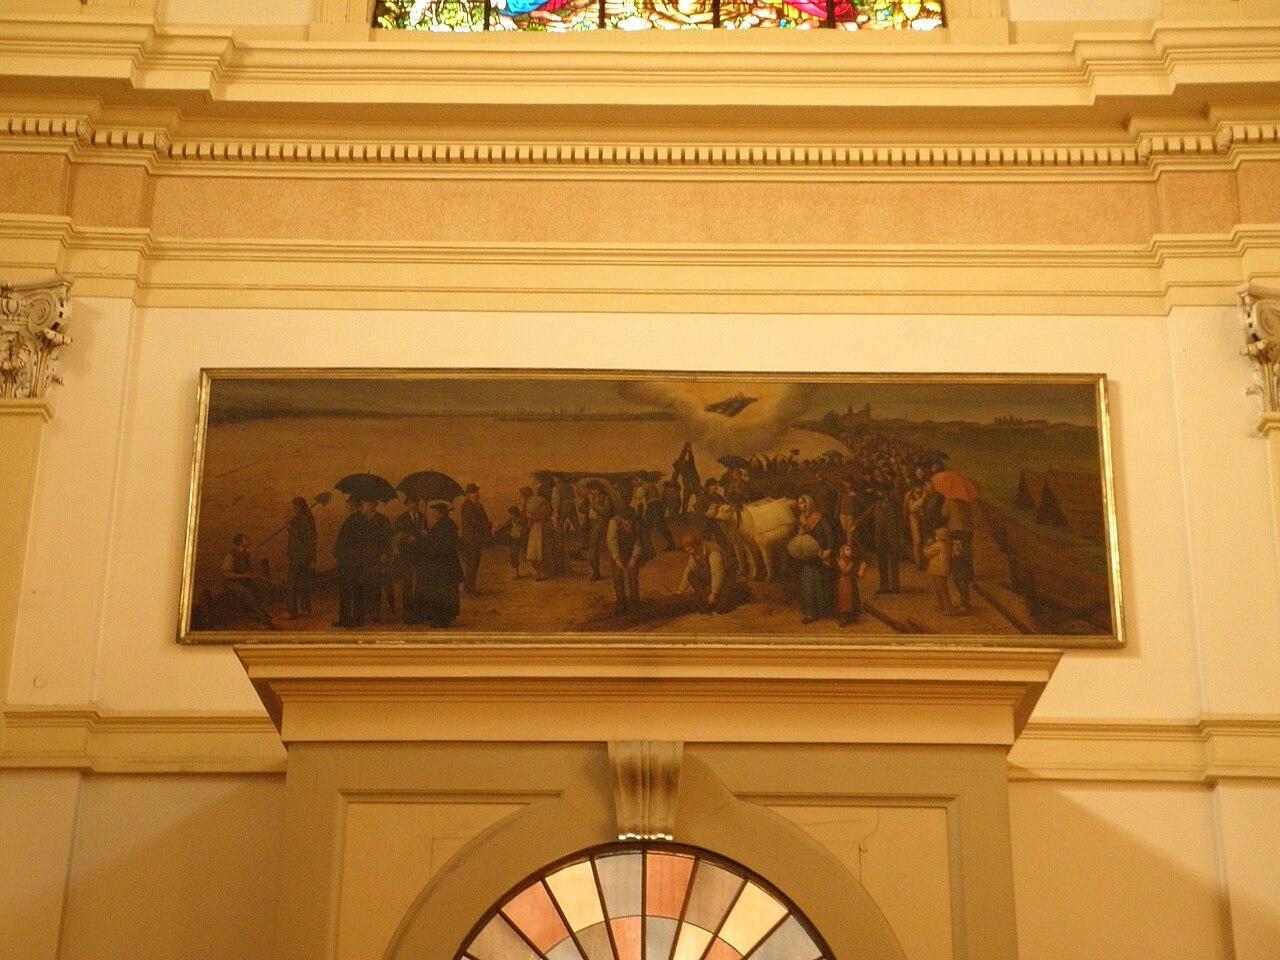
In the counter-facade, there is a large canvas that recalls how on September 20, 1882, Saint Toscana saved Zevio from the flood of the Adige, with local residents reporting to have seen the Saint shining upon the waters.
The side altars are four, two on each side, facing each other. On the right side, we have the altars of Our Lady of Sorrows and Saint Toscana; on the left side are those of Saint Stephen and Our Lady of the Rosary.
The presbytery, two steps higher than the nave, hosts in the center the main altar made of precious polychrome marbles. On the sides, there are two canvases: on the right, the Coronation of Mary among Saints Rocco and Sebastian by Pasquale Ottino; on the left, the Virgin, Saint Dominic, and Saint Joseph by Sante Creara.
Behind the main altar is the apse, where the organ is located.


 ${item.descriptiveTime && item.descriptiveDate.endsWith(item.descriptiveTime) ? item.descriptiveDate.slice(0, -item.descriptiveTime.length).replace(/[\\s/,-]+$/, '') : item.descriptiveDate}$

 ${item.regionTag}$
 Website