The church of St. Mary was established as a chapel subject to the Parish of Zevio. Its origins are unknown. It is first mentioned in a famous topographical map known as the “Carta dell’Almagià”, drawn up in 1439. The current church was built between 1839 and 1845 to replace the previous building.
The facade is gabled in neoclassical style and is preceded by a pronaos supported by eight columns with Corinthian capitals. In the center of the facade wall, a rectangular entrance portal opens. Higher up, above the pronaos, an oculus illuminates the interior of the nave. At the summit apex, a wrought iron cross stands out.
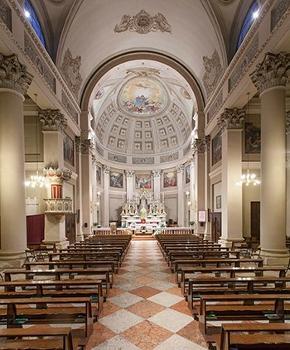
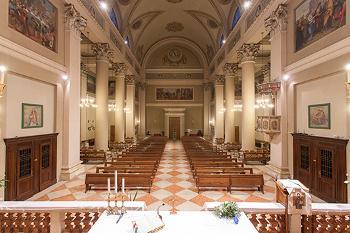
The church has a rectangular plan layout with a single nave and an ample semicircular apse raised by two steps and protected by a railing. Along both sides of the nave, two pseudo lateral ambulatory areas open with rectangular plans, each featuring an altar. On the right side of the apse are the sacristy room and the bell tower. The main entrance, with an internal wooden vestibule, opens at the center of the facade wall, preceded externally by a tetrastyle pronaos.
The environment of the nave is covered by a semicircular barrel vault with lateral lunettes, decorated with tempera with polychrome frames, decorative motifs in cartouches, and medallions. The apse is crowned by a large semicircular arch, decorated to resemble coffered ceilings, and features a prominent central medallion in which the “Assumption of the Virgin” is frescoed.
The interior space of the church, harmonious and balanced in lines and proportions, is characterized by an elegant and elaborate architectural and decorative composition of neoclassical origin. The internal facades are marked by Corinthian pilasters with molded and gilded stucco capitals, supporting a high frieze adorned with decorative elements, upheld by Corinthian columns.
The walls are traversed by an intermediate cornice that identifies an upper register along which a pictorial cycle carried out by the painter Luigi Marai unfolds.
The bell tower is attached to the eastern side of the church. With a slender shaft, according to Gothic taste, it is characterized by the opening of a trilobed window on each of its four sides.


 ${item.descriptiveTime && item.descriptiveDate.endsWith(item.descriptiveTime) ? item.descriptiveDate.slice(0, -item.descriptiveTime.length).replace(/[\\s/,-]+$/, '') : item.descriptiveDate}$

 ${item.regionTag}$
 Website