The first church of Bosco di Zevio was built in 1592 at the behest of Mr. Francesco Servidei as a chapel subject to the Parish of Zevio and dedicated to St. Francis.
The current parish church, originally dedicated to St. Francis and St. Anthony, was built between 1848 and 1852 at the request of Count Antonio Perez. Five years later (1857), the church was dedicated only to the Blessed Virgin, a dedication that it still retains.
The building features a gabled façade in neoclassical style, with a sober and regular development. Two pairs of pilasters with Ionic order capitals resting on high plinths support the entablature and centrally frame the entrance portal, which is rectangular in shape. Above the portal, a large semicircular window illuminates the interior of the building.
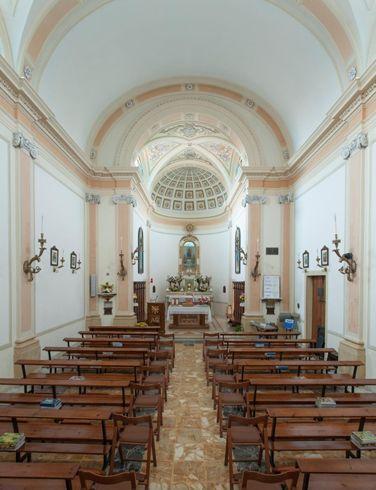
The church has a rectangular single-nave layout and a quadrangular presbytery that rises one step higher and is of reduced width, concluding with a semicircular apse. The nave is covered by a lowered segmental barrel vault, divided into three bays by molded transverse ribs, and features two large lateral lunettes. Meanwhile, the presbytery is dominated by a cross vault adorned with painted decorations; the apsidal basin has a coffered decoration.
The interior of the church, harmonious and balanced in lines and proportions, features facades rhythmically lined with slender pilasters with Ionic order capitals, on which rests a high molded entablature. The presbytery is introduced by a triumphal arch with a molded architrave; at the center of the apsidal wall, a niche houses the ancient wooden statue of the "Madonna enthroned with the Child Jesus." Large semicircular windows with decorated stained glass open in the upper section of the longitudinal sides and on the façade.
The bell tower, attached to the northern side of the presbytery, features a shaft covered with plaster made to resemble ashlar work. The belfry, in an aedicule style, is characterized by the opening of a large fully arched window with a balustrade and is topped by a copper dome resting on an octagonal drum.

 ${item.descriptiveTime && item.descriptiveDate.endsWith(item.descriptiveTime) ? item.descriptiveDate.slice(0, -item.descriptiveTime.length).replace(/[\\s/,-]+$/, '') : item.descriptiveDate}$

 ${item.regionTag}$
 Website