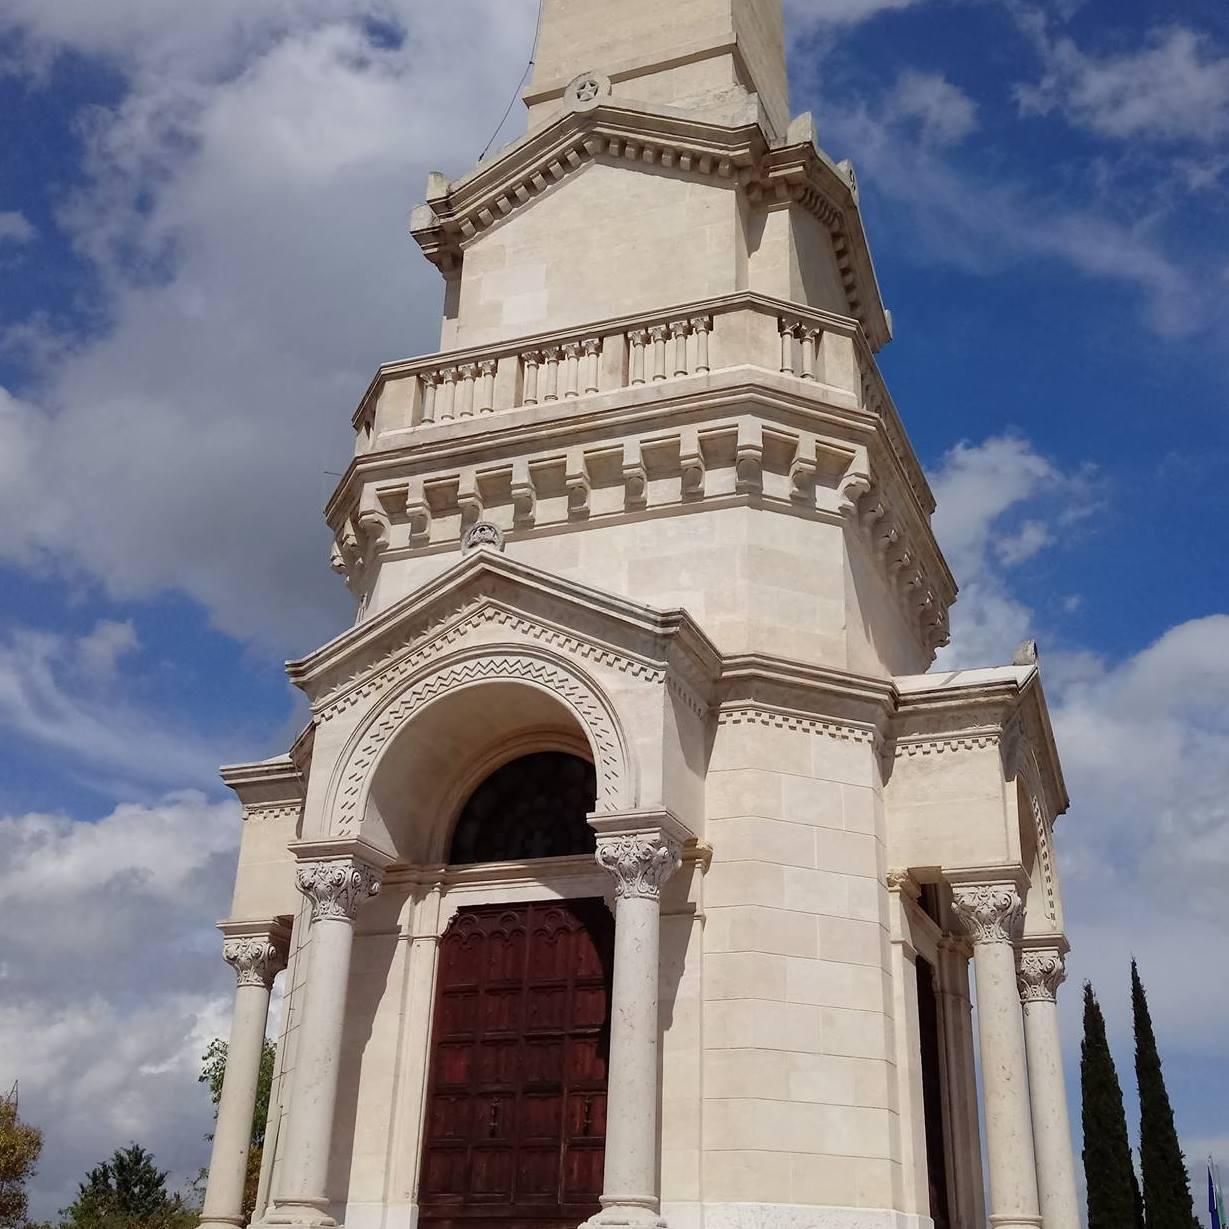
The Ossuary of Custoza presents itself as a tower of nearly 40 meters.
The monument is a small temple with an octagonal plan with four main sides and four minor ones, topped by an obelisk that reaches 38 meters in height.
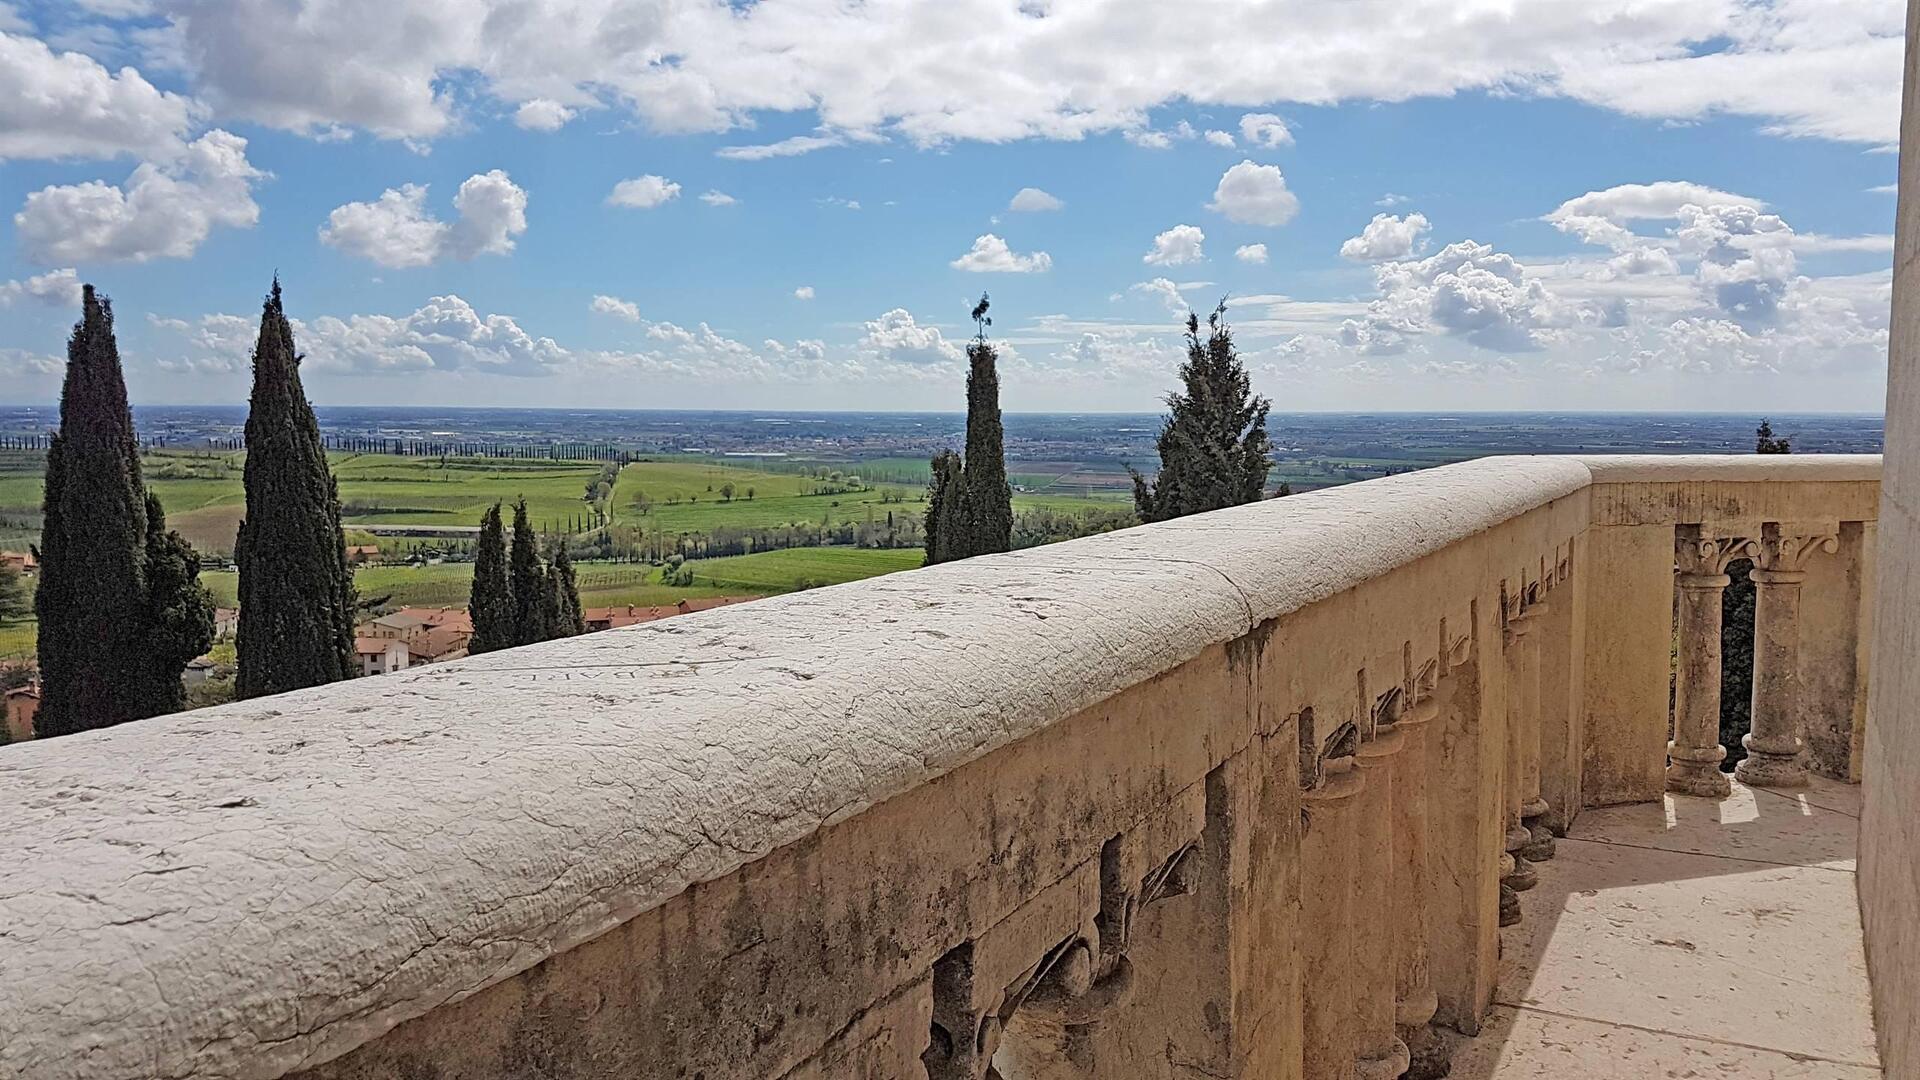
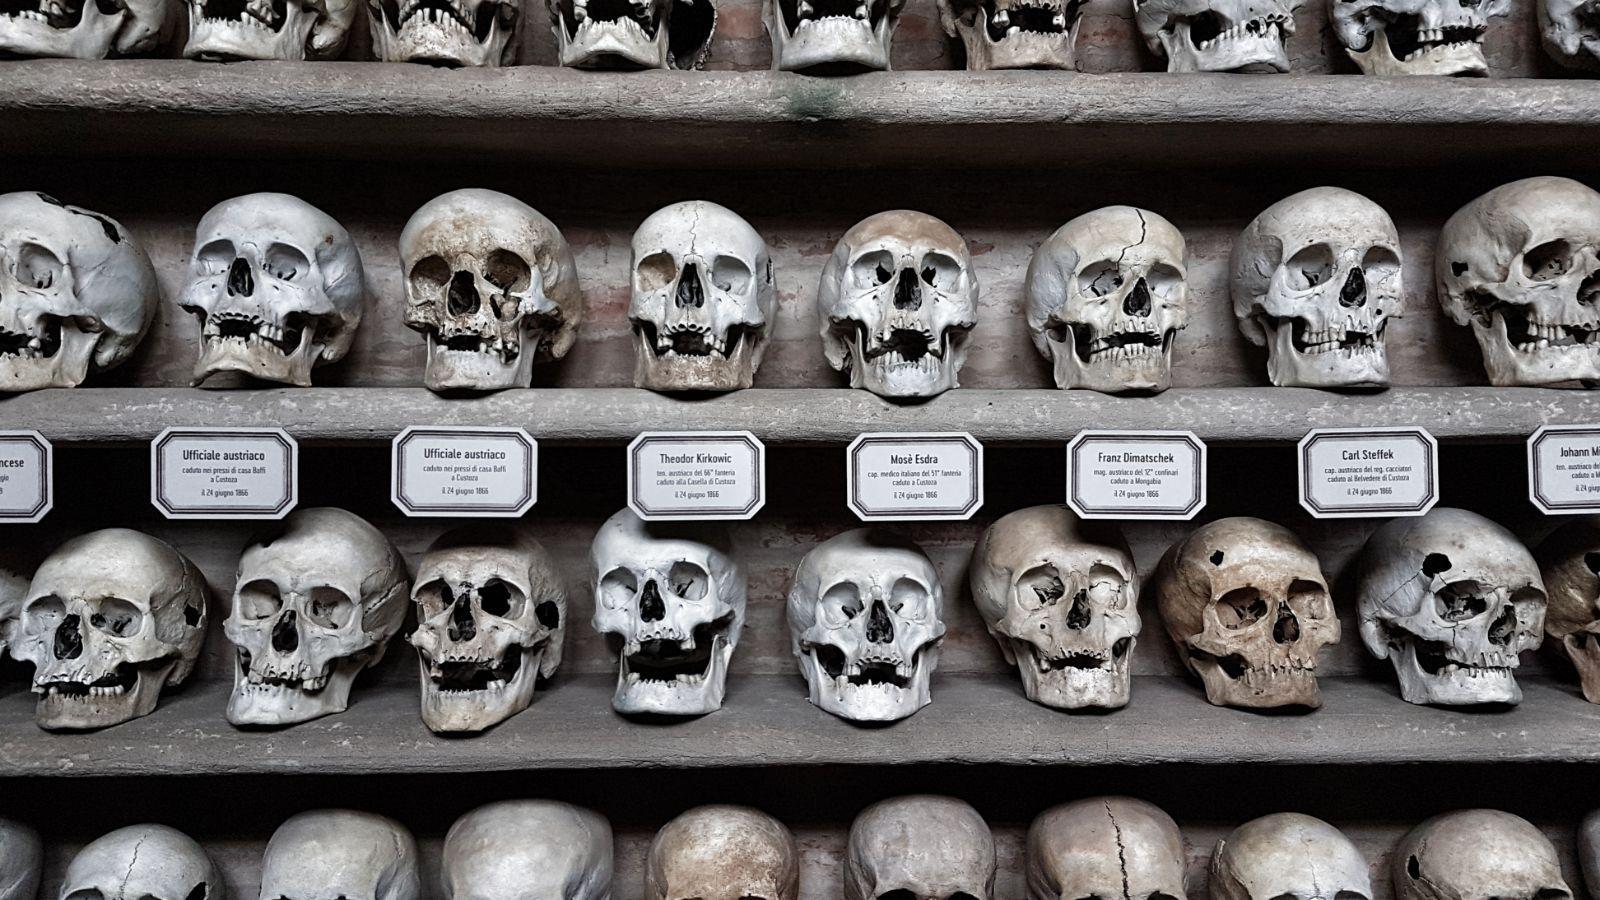
Inside, there is a chapel with an altar, behind which a staircase leads to the crypt that houses the bones of Italian and Austrian soldiers. On the upper floor, a balustraded loggia provides a particularly interesting viewpoint to admire the entire surrounding territory, a connecting point between the Adige Valley and the Po Plain.
Since always the heart of the historical "pilgrimage" of the Risorgimento, it is the most important monument for the historical memory of the country.
It was inaugurated by Amedeo of Savoy, Duke of Aosta, on June 24, 1879, to gather the bones of Italian and Austrian soldiers who died during the Wars of Independence in 1848 and 1866.
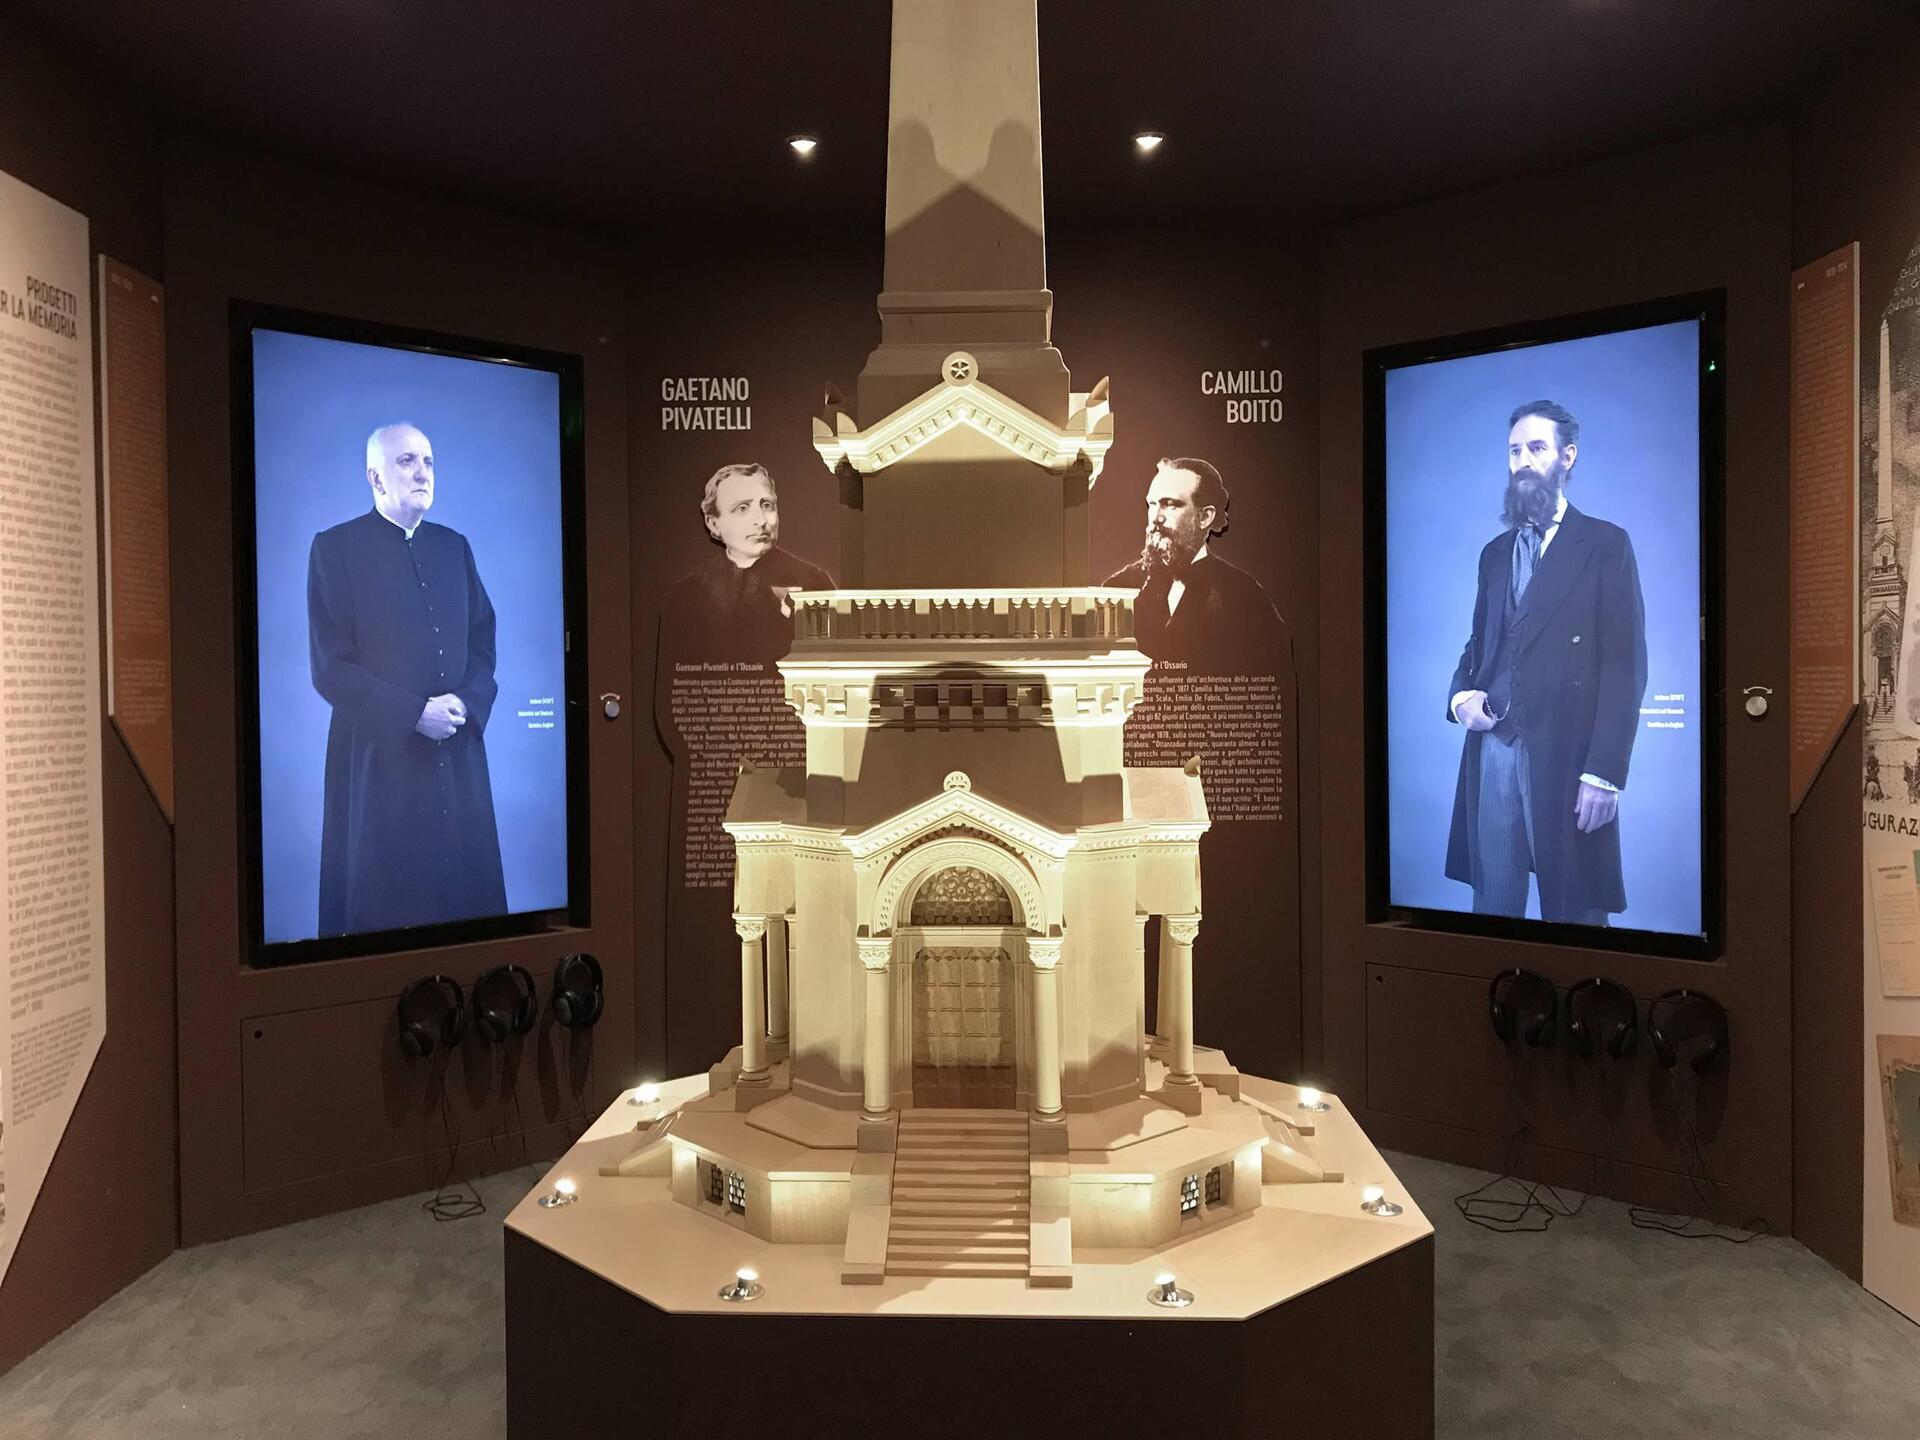
Strongly desired by its promoter Don Gaetano Pivatelli (1832-1900), the parish priest of the town who wanted a worthy place to welcome the mortal remains of the fallen from the two battles. In order to prepare the project, a national competition was announced in 1877, to which about sixty engineers and architects responded, presenting 82 projects. The work was ultimately commissioned to Giacomo Franco, an architect from Verona, and the work was inaugurated on June 24, 1879.
Since April 2018, there has also been a new arrangement of the "Historical Museum Nucleus" and the small house located at the back of the monument, where new multimedia exhibition spaces have been created, allowing visitors to view the Ossuary with new eyes and innovative means, facilitating easy access for all visitors.
Access to the Ossuary monument presents architectural barriers (stairs) due to the historical structure itself. Therefore, it is difficult for those with mobility difficulties to visit. The new multimedia rooms on the ground floor of the former caretaker's house are partially accessible.


 ${item.descriptiveTime && item.descriptiveDate.endsWith(item.descriptiveTime) ? item.descriptiveDate.slice(0, -item.descriptiveTime.length).replace(/[\\s/,-]+$/, '') : item.descriptiveDate}$

 ${item.regionTag}$
 Website