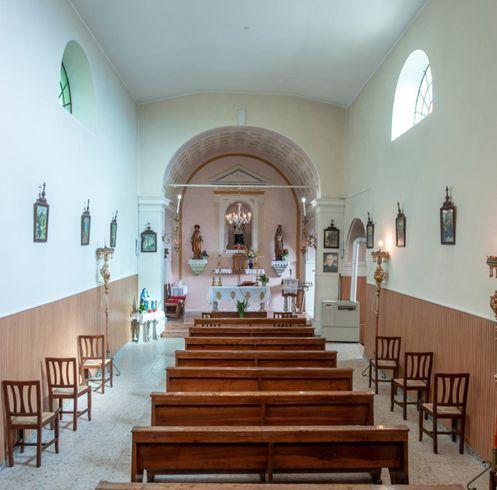
The construction of the chapel of S. Giovanni Nepomuceno in the hamlet of Cracchi di Bolca dates back to the first half of the 18th century.
The residents of the hamlet, considering the distance that separated them from the parish church of Bolca and the inaccessibility of the areas, requested in 1730 from the competent ecclesiastical authorities the authorization to build a small church for the celebration of certain functions. A significant economic contribution came from one of the residents of the hamlet, a certain Giovanni Cracco.
The construction work, which began in 1736, was completed in 1741. The extension of the length and the elevation of the nave date back to the 1930s of the 20th century.
The building has a gabled facade in neoclassical style. Characterized by a simplified architectural language, the facade is framed between two pilasters placed on a lower plinth, and on which rests a simple molded entablature and a triangular pediment with a summit cross.
In the center of the front, there is a portal with squared limestone jambs and architrave, above which there is an oculus.
The external walls are plastered, except for the corner columns that show the texture of cut limestone blocks.
The interior consists of a single rectangular nave with a strong longitudinal axis. The presbytery is rectangular with a flat back, raised by two steps, and slightly narrower than the nave.
On the flat back of the presbytery, above the tabernacle, a niche contains the statue of San Giovanni Nepomuceno, flanked by two capitals supporting the statues of Christ and the Madonna with Child.
A small chapel with a rectangular plan is present on the eastern side of the presbytery, one step lower than it and the nave.
The main entrance opens at the center of the facade, accessible by ascending an external staircase starting from the level of the forecourt in front. A secondary entrance opens in the building that hosts the smaller hall. The bell tower rises isolated near the western side of the presbytery.

 ${item.descriptiveTime && item.descriptiveDate.endsWith(item.descriptiveTime) ? item.descriptiveDate.slice(0, -item.descriptiveTime.length).replace(/[\\s/,-]+$/, '') : item.descriptiveDate}$

 ${item.regionTag}$
 Website