The ancient church of the village is mentioned as a parish by Pope Eugene III in 1145 when he speaks of pleben de mezano cum cappelis ed decimis et castello et familis; later, the church became a parish with a presbyter in 1460 and was dedicated to Santa Maria Assunta.
Of this building, abandoned at the end of the 19th century following the construction of the new parish church, only the Romanesque flint bell tower remains today. Erected in the Parish before 1460, it was rebuilt in neo-Gothic forms according to the project of architect Don Angelo Gottardi between 1871 and 1889. The consecration dates back to 1936.
The building features a gabled facade in neo-Romanesque style, at the center of which is the rectangular portal, surmounted by a lunette depicting the Virgin on a throne with the Child and Saints Rocco and Antonio Abate and protected by the portico, while on its sides are two bifora and above the rose window. Above, three pinnacles rise on the three summits.
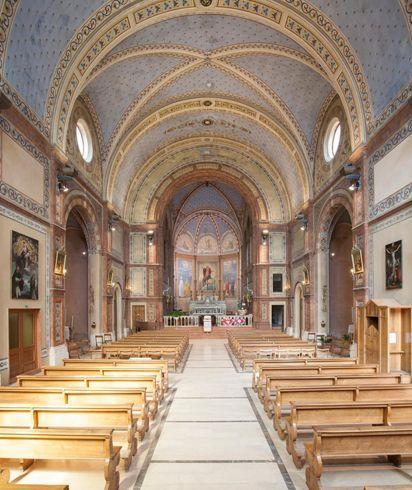
The church consists of a single rectangular nave plan with four semi-chapels on the sides with altars, a quadrangular presbytery raised by five steps and ending with a five-sided polygonal apse.
In the lateral chapels are the altar of the Madonna with the Child and the altar of the Assumption on the left side, and the altars of the Crucifix and the altar of the Sacred Heart on the opposite side.
On the counter-facade is the canvas by Claudio Ridolfi depicting the Madonna del Rosario and Saints Domenico di Guzman and Caterina da Siena, coming from the altar of the Madonna del Rosario of the ancient parish and dating back to the early 17th century.
The ample and airy interior space of the church, diffusely illuminated by the large skylights, is characterized by an overall compositional harmony and rich pictorial decoration. The internal facades, rhythmically framed by molded pilasters, are bordered by frames and decorated with tempera ornamental motifs; the surrounding walls of the presbytery open in the upper register with a wide balustraded loggia; the apse walls are adorned with paintings made in 1946 by painter Menato.
The nave is covered by a barrel vault with wide lateral nails rhythmically interrupted by smooth transverse ribs; the presbytery is surmounted by a ribbed cross vault with diagonal molded ribs; the apse space is closed by a ribbed umbrella vault; the vaulted surfaces are decorated with a pictorial decoration of golden stars on a blue background and polychrome frames.
The bell tower, detached from the church, on its right side, was built between 1903 and 1914 also according to Gottardi's project. The tower has a square base, a slender brick shaft, and a bell chamber with one bifora on each side, while the overlying spire is made of brick with limestone ribs.

 ${item.descriptiveTime && item.descriptiveDate.endsWith(item.descriptiveTime) ? item.descriptiveDate.slice(0, -item.descriptiveTime.length).replace(/[\\s/,-]+$/, '') : item.descriptiveDate}$

 ${item.regionTag}$
 Website