The origins of the church of St. Ulderic in Castagnè are unknown, but the earliest information dates back to 1460.
It can currently be stated that originally a chapel subject to the parish of St. Mary Assumed in Mezzane di Sotto was built. This building was subsequently expanded and established as an autonomous parish before 1460. The current neoclassical appearance was given to it through a series of interventions that took place between the 17th and 18th centuries.
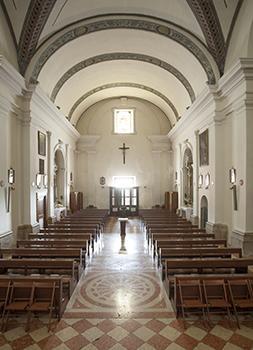
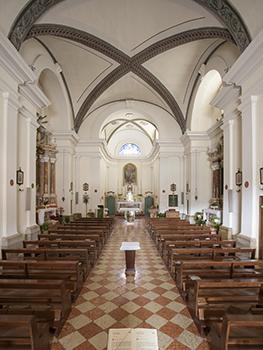
The church has a rectangular single-nave layout, with a quadrangular-shaped presbytery raised by two steps and of reduced width, ending with a semicircular apse. Along the sides of the nave, four semi-side chapels open up, two on each side facing each other, where the altars of the Blessed Virgin Mary Immaculate and Our Lady of Mount Carmel are placed on the eastern side, and the altars of St. Ulderic and the Sacred Heart on the opposite side. The two chapels nearest to the presbytery, which are deeper, define a pseudo-transept.
The gabled facade, in neoclassical style, is entirely clad in white limestone. Two pairs of pilasters centrally frame the rectangular entrance portal, preceded by a staircase of four steps. Higher up, above the portal, a rectangular window illuminates the interior of the building. The gently projecting gable caps the elevation vertically. At the summit, an iron cross is fixed, and two acroterial urns are placed on the lateral corners.
The interior space of the church, characterized overall by a sober and balanced architectural and decorative composition, features façades rhythmically marked by pilasters with a stone base and a molded capital, upon which the high entablature rests, encircling the entire perimeter. On the apse wall, there is a canvas by the painter Claudio Ridolfi, depicting the Virgin with St. Ulderic, St. John the Baptist, and St. Francis of Assisi.
The bell tower is attached to the eastern side of the church, corresponding to the presbytery. It features a square base and a trunk built with small irregular limestone blocks, tuff, and reused materials, some of which are from the Roman era. Roman artifacts are also present in the bell chamber, characterized by a double opening on each side. Finally, it is topped by a pyramidal brick covering.


 ${item.descriptiveTime && item.descriptiveDate.endsWith(item.descriptiveTime) ? item.descriptiveDate.slice(0, -item.descriptiveTime.length).replace(/[\\s/,-]+$/, '') : item.descriptiveDate}$

 ${item.regionTag}$
 Website