The original church was built in 1678 and enlarged in 1743. Until 1798, it was a chapel of the parish of Selva, from which it became independent and was established as an autonomous parish. The consecration took place in 1856.
The building features a neoclassical gable façade facing south. Two pairs of pilasters frame the entrance portal above which, within a square-shaped mirror, a stylized rose window is painted. Between the pilasters, two niches house the stone statues of the patrons SS. James and Lucia, while an elaborate iron cross crowns the summit.
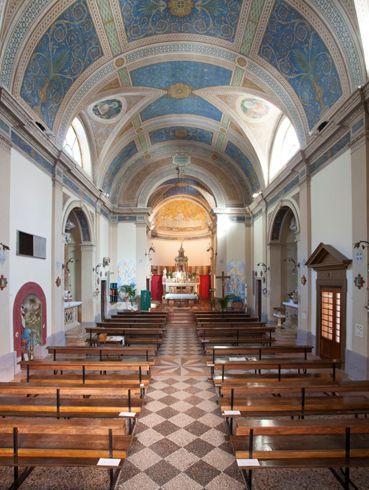
The floor plan consists of a single rectangular nave, with a quadrangular presbytery raised by three steps and concluded with a semicircular apse. Along the sides of the nave, four semi-chapels accommodate the altar of the Madonna and the altar of St. Joseph on the western side, and the altar of the SS. Patrons James and Lucia and the altar of the Sacred Heart on the opposite side.
The interior space presents a wide and airy spatial layout, diffusely illuminated by the skylights, characterized by a harmonious and regular architectural composition and a rich decorative apparatus that particularly affects the vaulted surfaces. The internal facades are articulated by pilasters with capitals, on which rests the molded entablature with a decorative frieze. The presbytery, introduced by a full-arch triumphal arch, is spatially defined by four projecting semi-pilasters. The nave and presbytery are covered by barrel vaults and the apse is closed by a spherical half-dome.
The vaulted surfaces are adorned with a complex decorative apparatus that forms false panels and transverse ribs, enhanced with depictions of the four Evangelists (nave), angels (presbytery), and the Last Supper (apse basin). It features a two-pitched roof with a wooden supporting structure and a covering of brick tiles.
The bell tower, with a square base, rises on the western side of the church.

 ${item.descriptiveTime && item.descriptiveDate.endsWith(item.descriptiveTime) ? item.descriptiveDate.slice(0, -item.descriptiveTime.length).replace(/[\\s/,-]+$/, '') : item.descriptiveDate}$

 ${item.regionTag}$
 Website