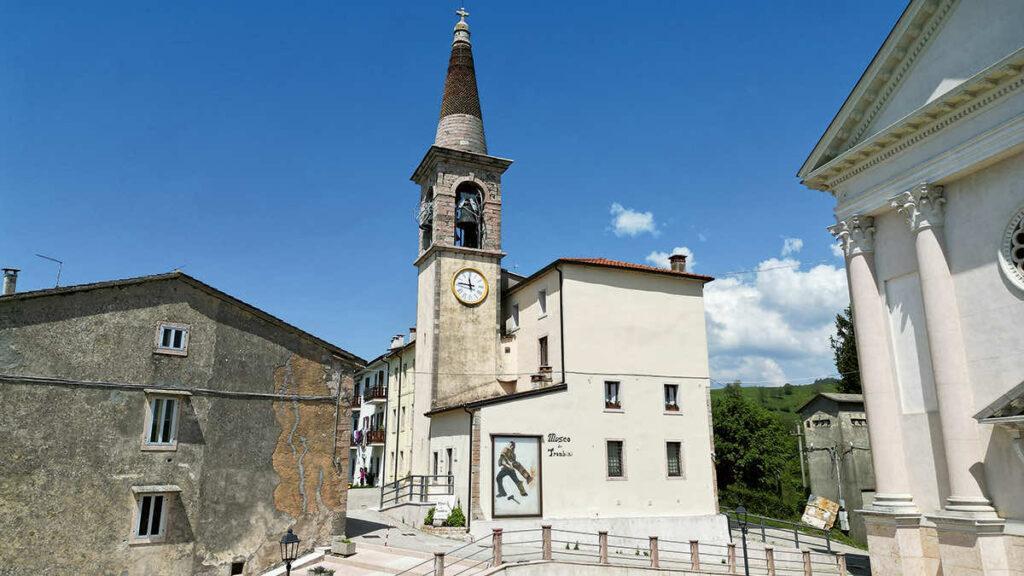
The village of S. Bortolo was inhabited by the Cimbri, a population of Bavarian origin, since 1287. The first church dedicated to San Bartolomeo was built in the early years of the 15th century.
The old church was unable to accommodate the parishioners, whose numbers continuously increased throughout the 19th century. It was therefore decided to construct a new place of worship, larger in size. Prompted by the then parish priest Don Giobatta Valentini, construction began in 1894 and was completed ten years later, in 1904 (with the exception of the façade, which was finished in 1960). The old church, close to the new one, was decommissioned and is now the site of the Museo dei Trombini (heavy firearms derived from the arquebuses of the 17th-18th centuries).
The building features a neoclassical gabled façade, divided into three parts by four Corinthian half-columns, each placed on a high parallelepiped base, supporting the triangular pediment and the summit iron cross. In the central section of the façade, there is a portal with a stone frame topped by a circular rose window with segments.
The floor plan consists of a single rectangular nave, with a quadrangular chancel raised by four steps, concluding with a semicircular apse. Along the sides of the nave, four semi-chapels house the altars of St. Anthony of Padua and the Madonna on the western side, and the altars of St. Joseph and the Sacred Heart on the opposite side.
The interior of the church presents a wide and bright nave characterized by a harmonious and coherent composition both architecturally and decoratively, with greater emphasis corresponding to the chancel. The façades are rhythmically accented by a series of Ionic half-columns upon which an elevated molded entablature connects the entire inner perimeter. The lateral semi-chapels open towards the nave with a fully molded semicircular arch, framed by the order. The chancel, introduced by a triumphal arch, is defined at the angles by projecting Ionic half-columns; while the lateral sides open with wide arches towards two smaller spaces; the spatiality of the chancel expands upwards with the top dome.
The bell tower, made of Lessinia stone, is located adjacent to the old church, now the home of the "Museo dei Trombini".

 ${item.descriptiveTime && item.descriptiveDate.endsWith(item.descriptiveTime) ? item.descriptiveDate.slice(0, -item.descriptiveTime.length).replace(/[\\s/,-]+$/, '') : item.descriptiveDate}$

 ${item.regionTag}$
 Website