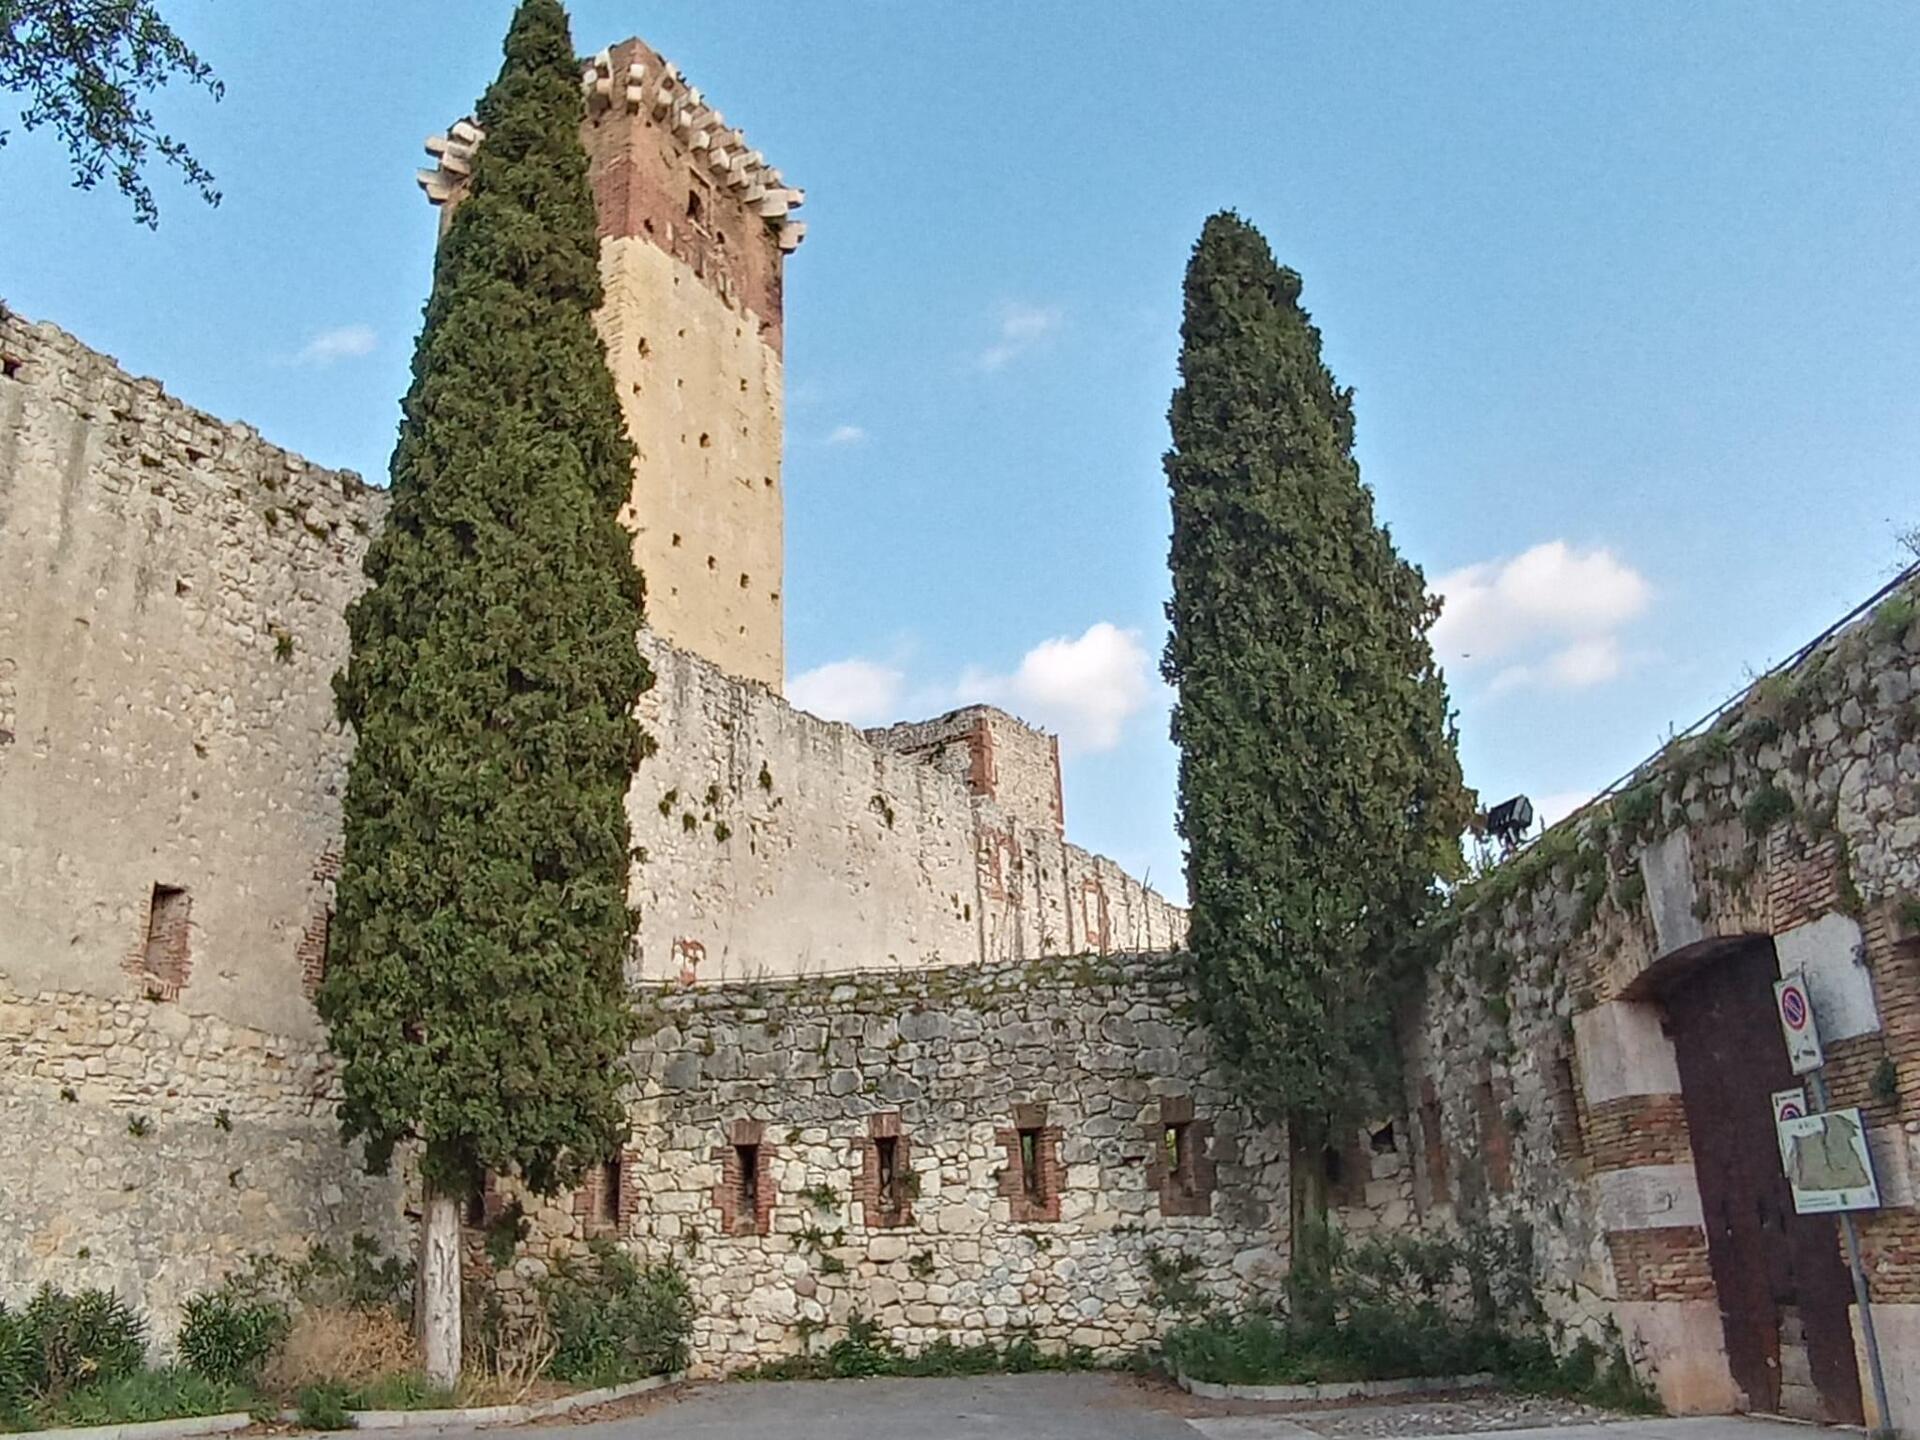
There aren't so much evidence from the past. Remains of a Roman castrum that controlled the Via Postumia below were found, on whose remains a fortification that was later built. Testimony of this period are stone blocks at the base of the keep, restored and remodeled in the Scaligeri period in the final part with terracotta bricks and with the construction of a terrace with battlements of which only white stones protruding all around the tower remain. Preceding the Scaligeri period, it turns out to be one of the other two surviving towers.
The first written testimony tells of the donation of the castle to the Archbishop of Verona by Emperor Otto III in 995 and later was given as a feud to the Crescenzi family. In the 12th century the castle seemed to be the pivot of a fortified complex protecting the plain area under Verona. In 1228 the manor is among the 29 castles owned by the municipality of Verona with garrison and Captain.
In the Scaligeri period it became the favourite place of Cangrande della Scala who restored it and strengthened its defences after the signs of various wars, including that of the Scaligeri with the Carraresi of Padua in 1313, that had seriously damaged it.
During the Visconti and Venetian domination it remained a strategic place until a slow decline, with the sale to private citizens of the bastia and adjacent land, taking the shape of a villa, while still retaining in the eighteenth century its nine towers, the imposing donjon over 30 meters high, a church and a well for water.
Between 1860 and 1866, the castle was converted by the Austrians into a fortress and was used with five other buildings to defend the city perimeter. Large parts of the ancient castle were demolished, including two of the remaining towers, to make way for the new project which provided for the construction of a large enclosed battery with an irregular plan that housed 35 cannons and developed around the remains of the castle, part of which were reinforced and adapted to accommodate logistics services and troops. An observatory was installed on the keep, demolishing the crenellated terrace. In the use of non-square stones and terracotta bricks, probably recovered on site, one can see an attempt to imitate the walls of the castle, according to the restoration canons then in vogue.

 ${item.descriptiveTime && item.descriptiveDate.endsWith(item.descriptiveTime) ? item.descriptiveDate.slice(0, -item.descriptiveTime.length).replace(/[\\s/,-]+$/, '') : item.descriptiveDate}$

 ${item.regionTag}$
 Website